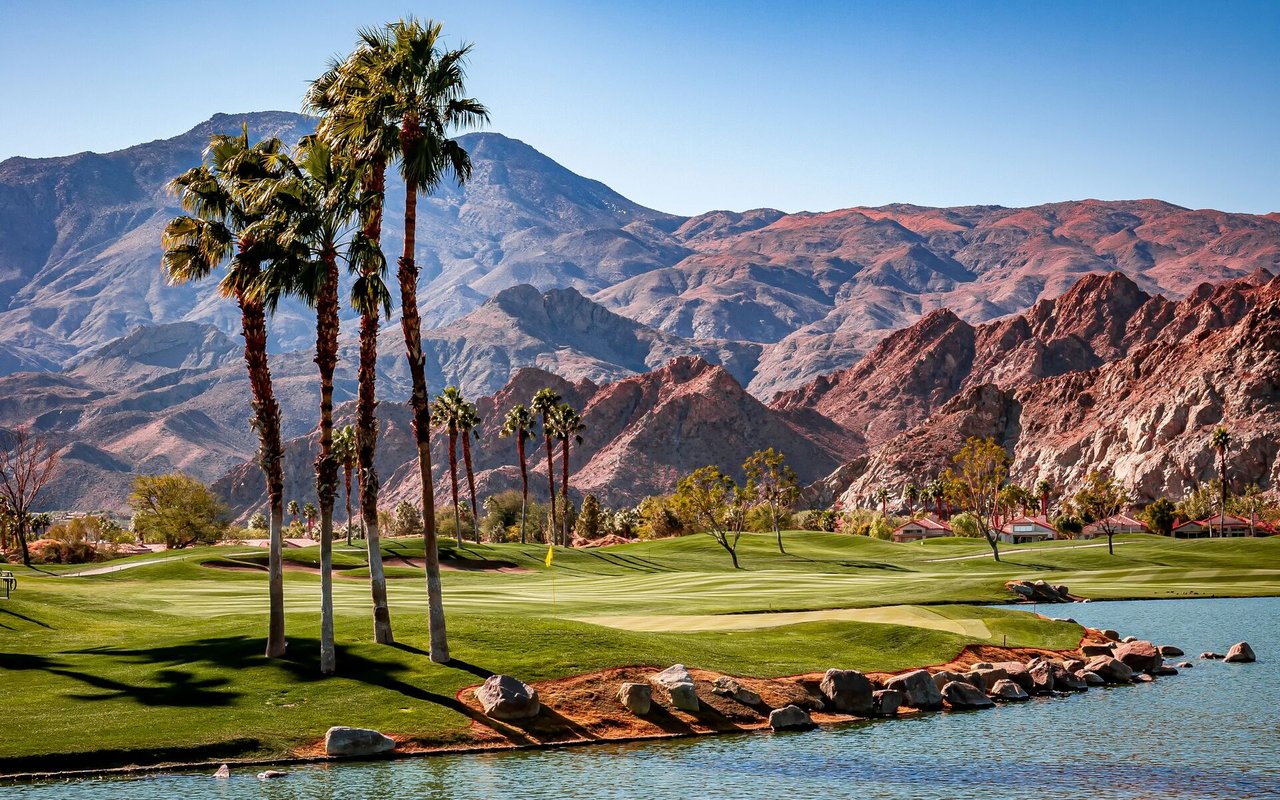
Welcome to this stunning, less then a year old home in one of Palm Springs' newest communities completed in 2023, The Vue. Minutes from downtown, this home offers the largest floor plan in the community, with 2,693 sq ft of living space, 3 bedrooms, 3.5 bathrooms, plus a den/ office. As you step inside, you are greeted with 20 ft ceilings and an open-concept floor plan. The kitchen is complete with Thermador & LG appliances and a waterfall island that opens into the large living room centered around a grand fireplace with abundant natural light from multiple clerestory windows... the perfect spot for entertaining! Dual multi-slide doors open to the private yard with a large, covered patio for outdoor dining and lounging, accompanied by a raised spa that spills over into the cocktail pool with a pebble-tec finish, creating seamless indoor/outdoor living. Step into the fantastic first-floor primary with great pool views, dual closets, dual vanities, and an incredible, oversized shower. Upstairs offers a great loft that can be used as an office or flex space, an oversized guest room with a soaking tub, and a private balcony with unobstructed southwest mountain views. There is an additional en-suite guest room on the first floor and an office/ den. This home is just a 10-minute walk to all the best restaurants, hotels, and shopping Palm Springs has to offer, comes complete with owned solar and many other upgrades. Come see it for yourself!
AppliancesConvection Oven, Dishwasher, Freezer, Gas Cooking, Gas Cooktop, Ice Maker, Microwave, Refrigerator, Tankless Water Heater, Water To Refrigerator
FlooringCarpet, Tile
Total Bedrooms:3
Half Bathrooms:1
Full Bathrooms:3
Other Interior FeaturesBreakfast Bar, High Ceilings, Open Floorplan, Wired for Sound, Main Level Primary, Walk-In Pantry, Walk-In Closet(s)
Area & Lot
Lot Area5,000 Sq.Ft.
Living area2,693 Sq.Ft.
MLS® ID219117737PS
Year Built2023
School DistrictPalm Springs Unified
View DescriptionMountain(s)
Architecture StylesContemporary, Modern
TypeResidential
StatusSold
Exterior
Stories2
PoolElectric Heat, In Ground, Private, Tile
Air conditioningCentral Air
Heat typeForced Air, Natural Gas
Garage Space2.0
Security FeaturesFire Sprinkler System, Gated Community
ParkingDriveway, Garage, Garage Door Opener, On Street
Lot FeaturesCorner Lot, Drip Irrigation/Bubblers, Planned Unit Development, Sprinklers Timer